Camp Brosius
Indiana University Indianapolis

Superior Accommodations

Superior Accommodations

Choose from two different buildings with very different styles of living.

Hickory can accommodate eight to ten guests, includes a kitchenette and restroom, and has a minimum occupancy rate. It's attached to the Oak Room, so if you are traveling with more than ten guests, try booking these two accommodations together so that your group can be housed in one building.

The annex features four guest rooms per floor that sleep two people per room. Some groups reserve an entire floor. Guests who stay in the annex share lake-front screened-in porches. Review the floor plans and features for more information.
Hickory

  • Number of bedrooms: 2
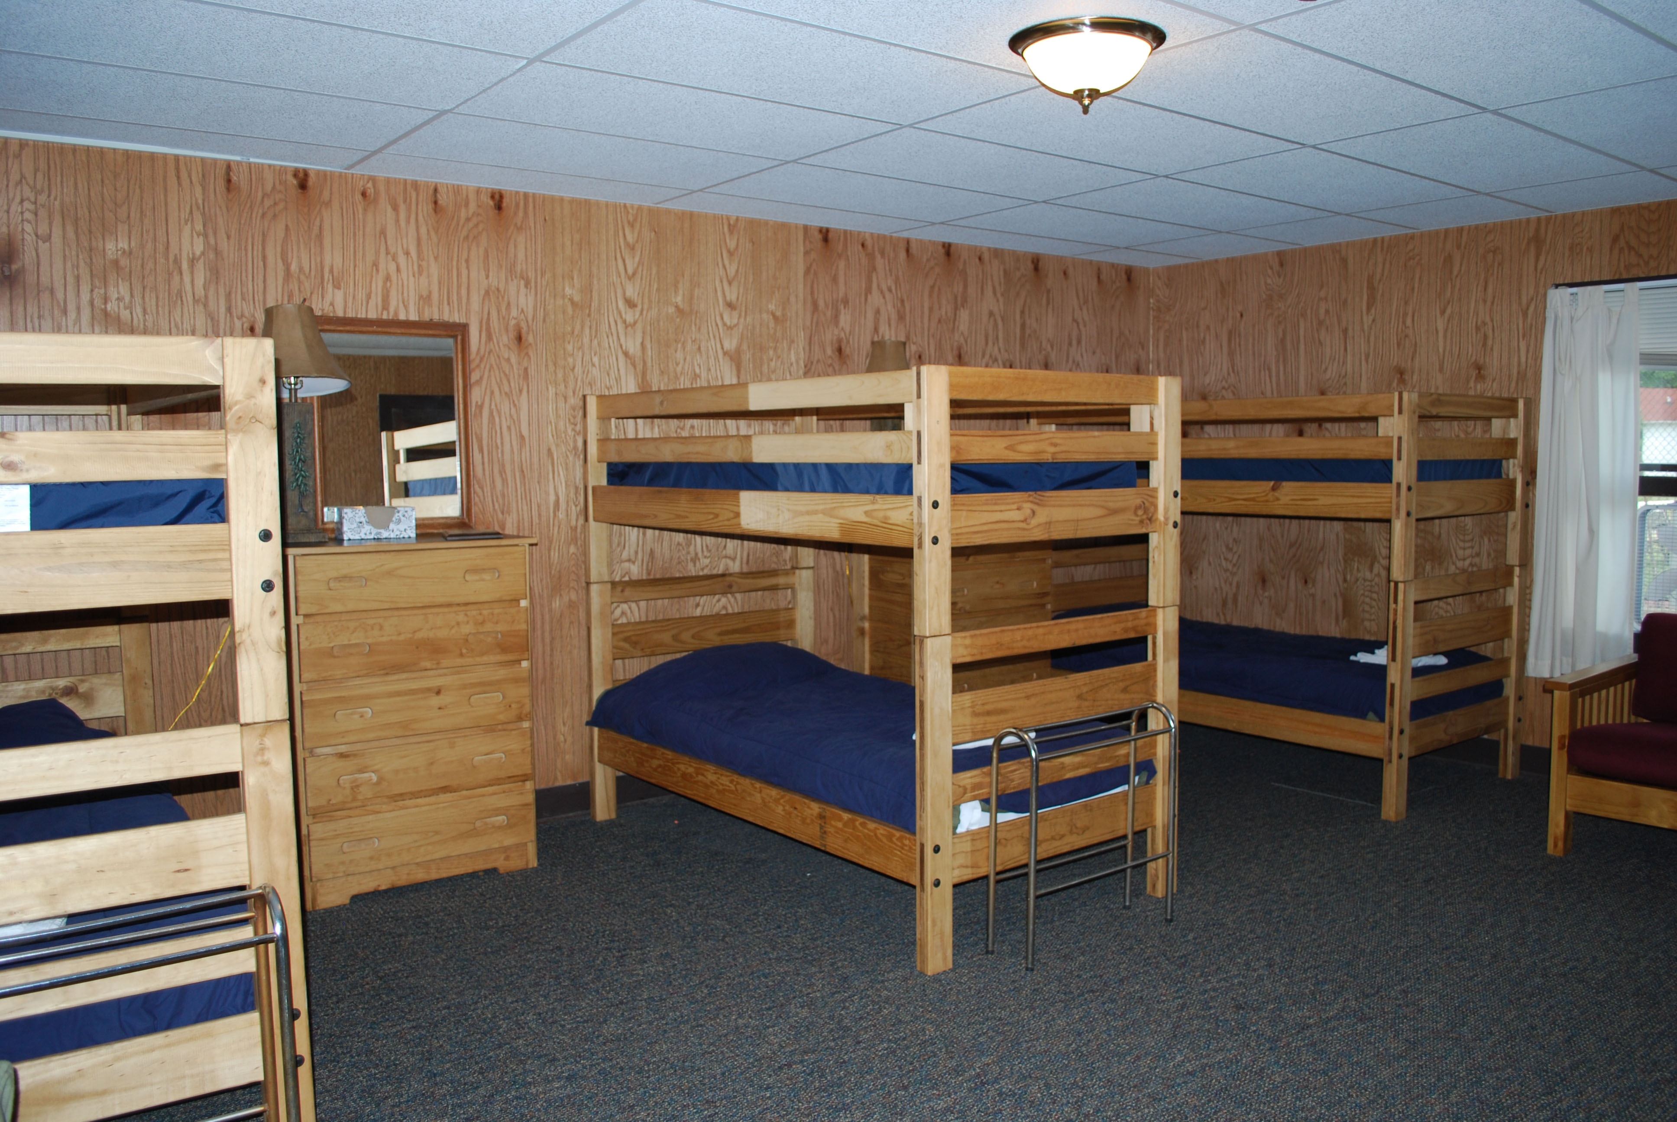
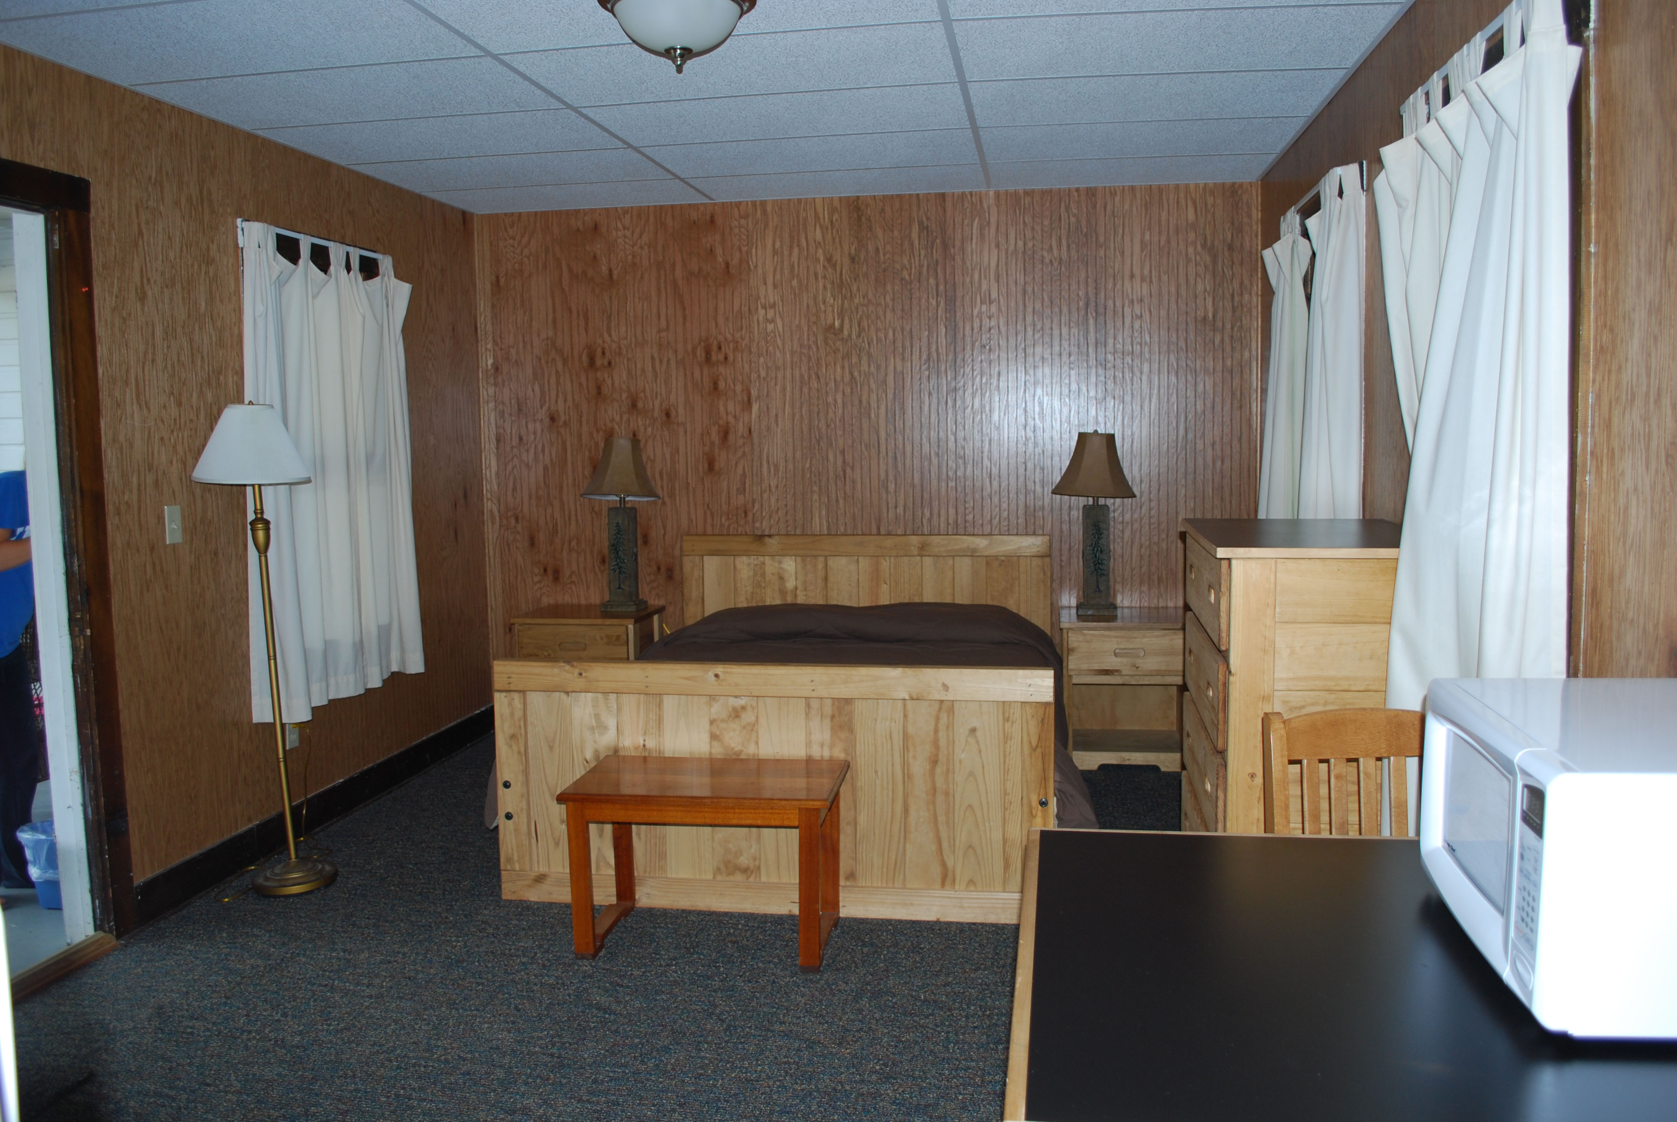
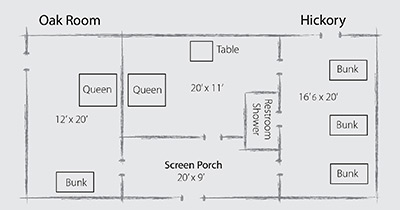
  • Sleeps: 8* (3 twin bunk beds and 1 queen bed)
  • Minimum Occupancy: 6

Features:

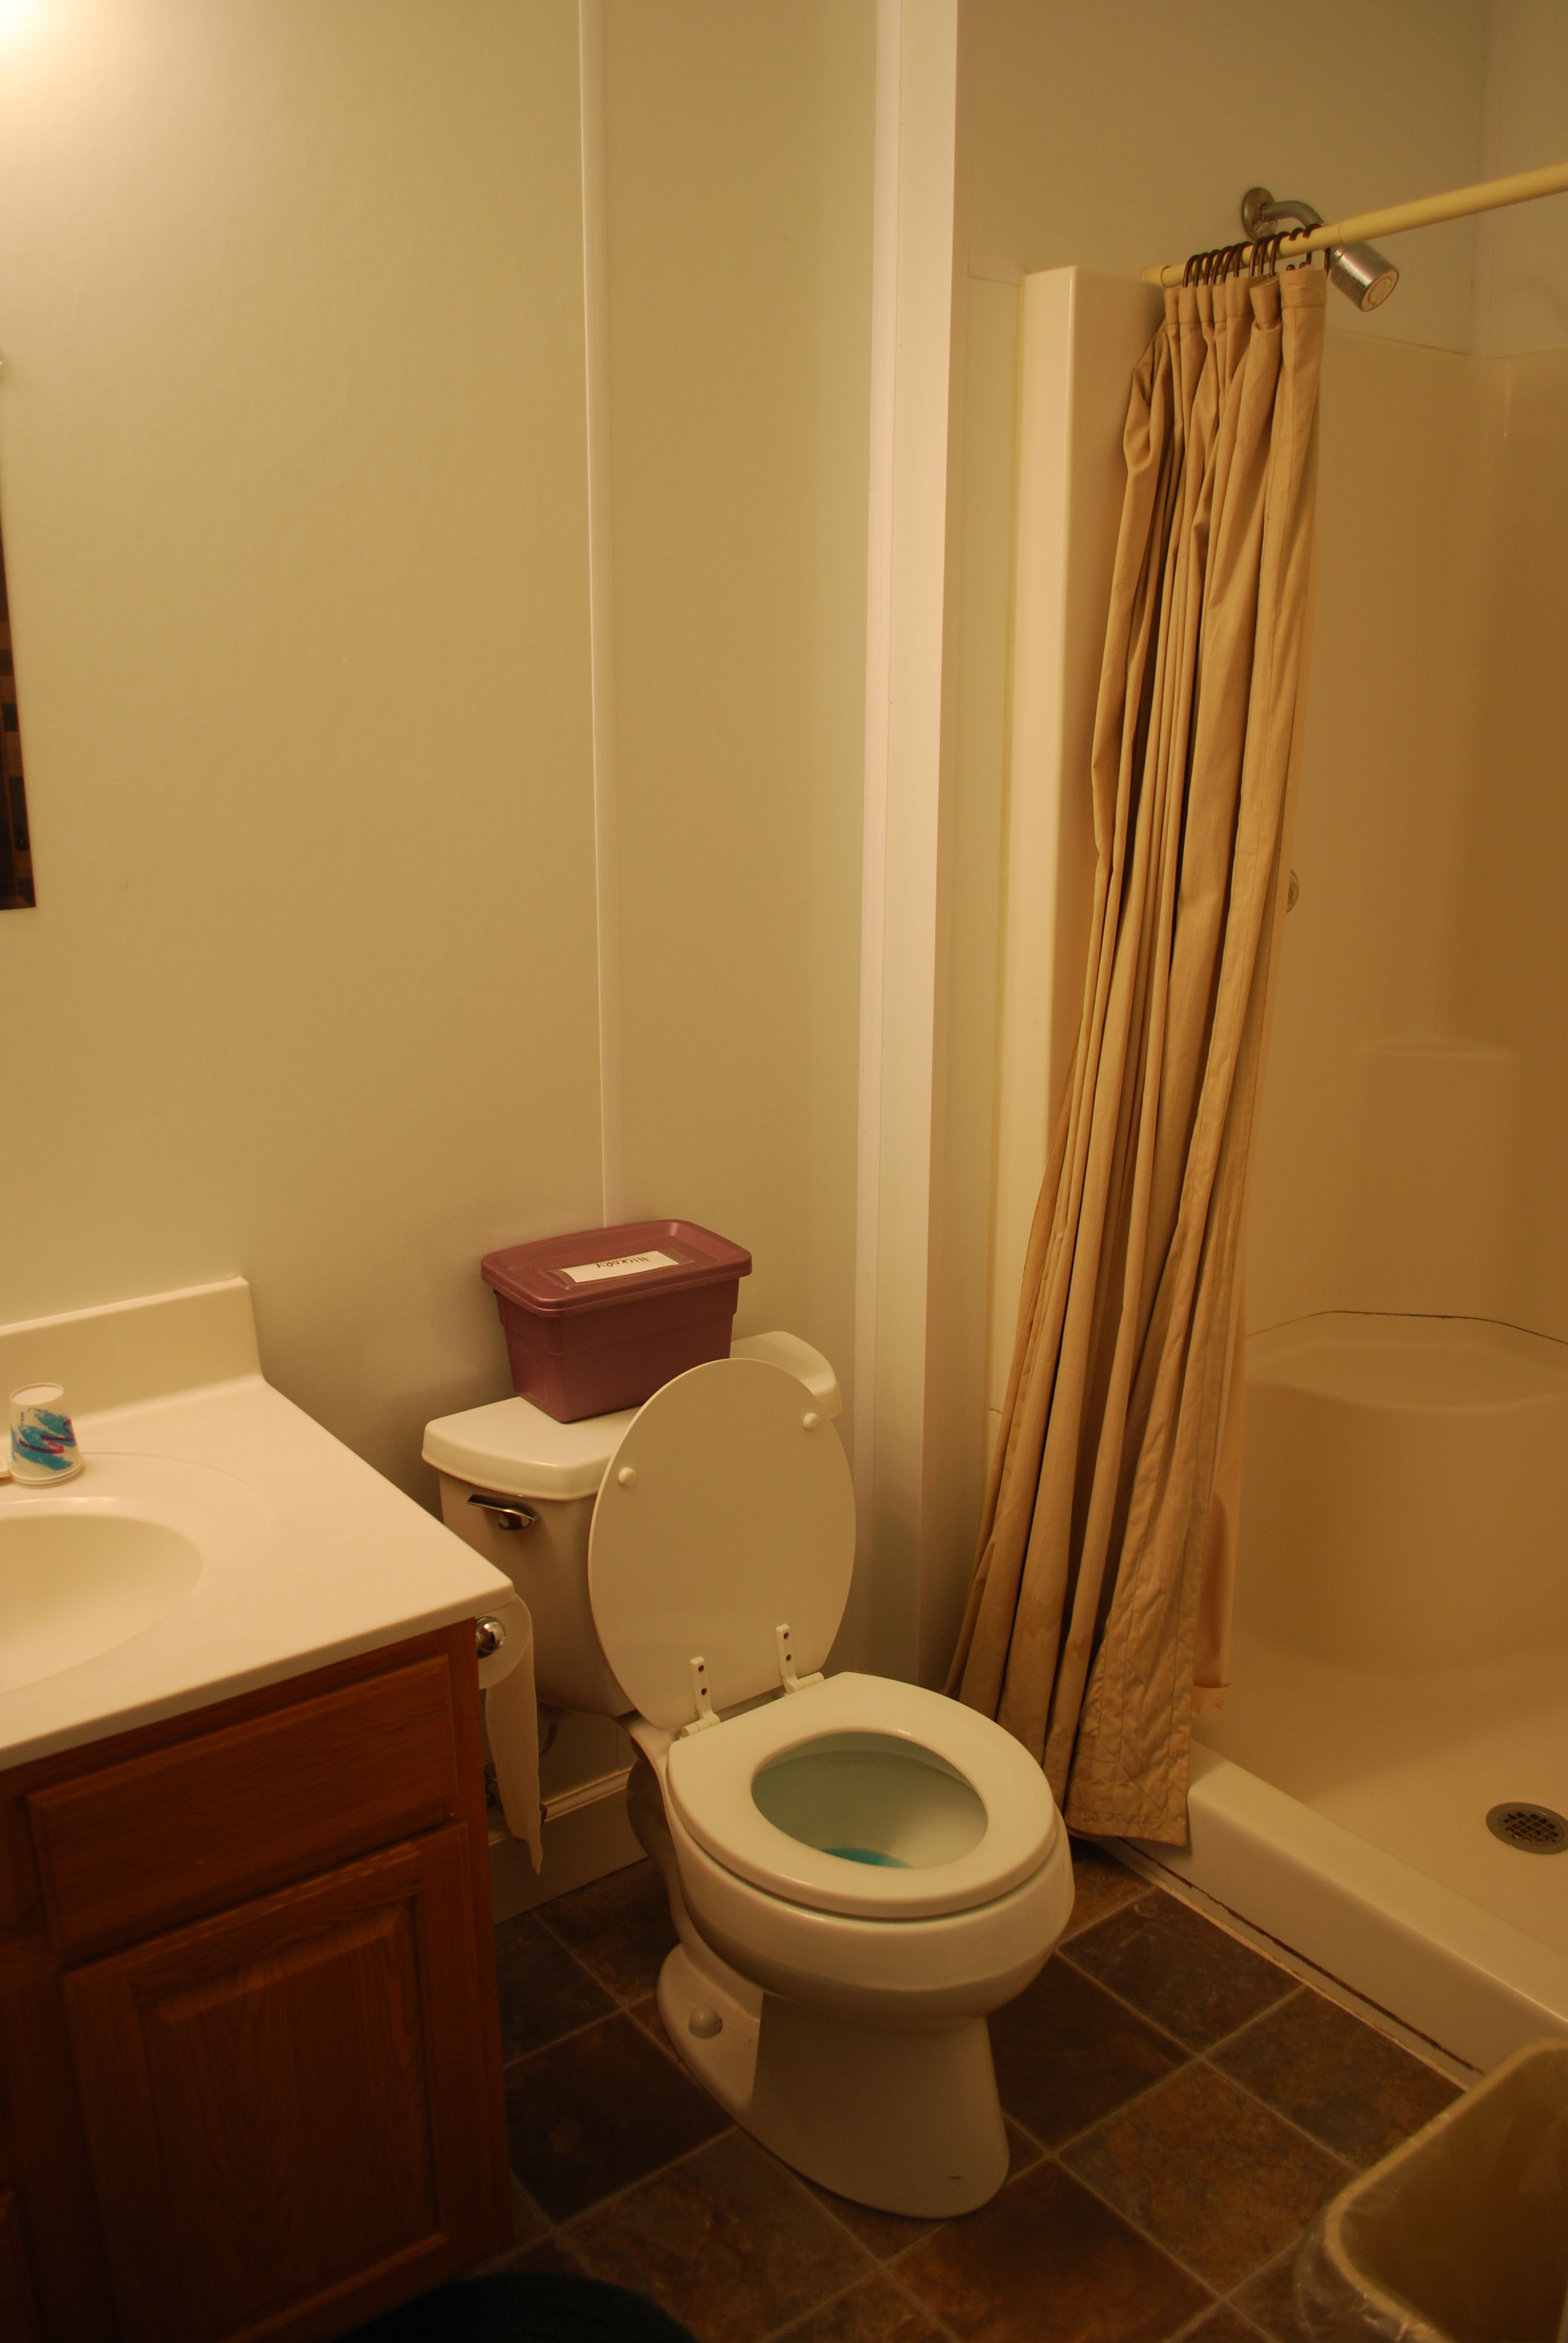
  • Restroom includes shower
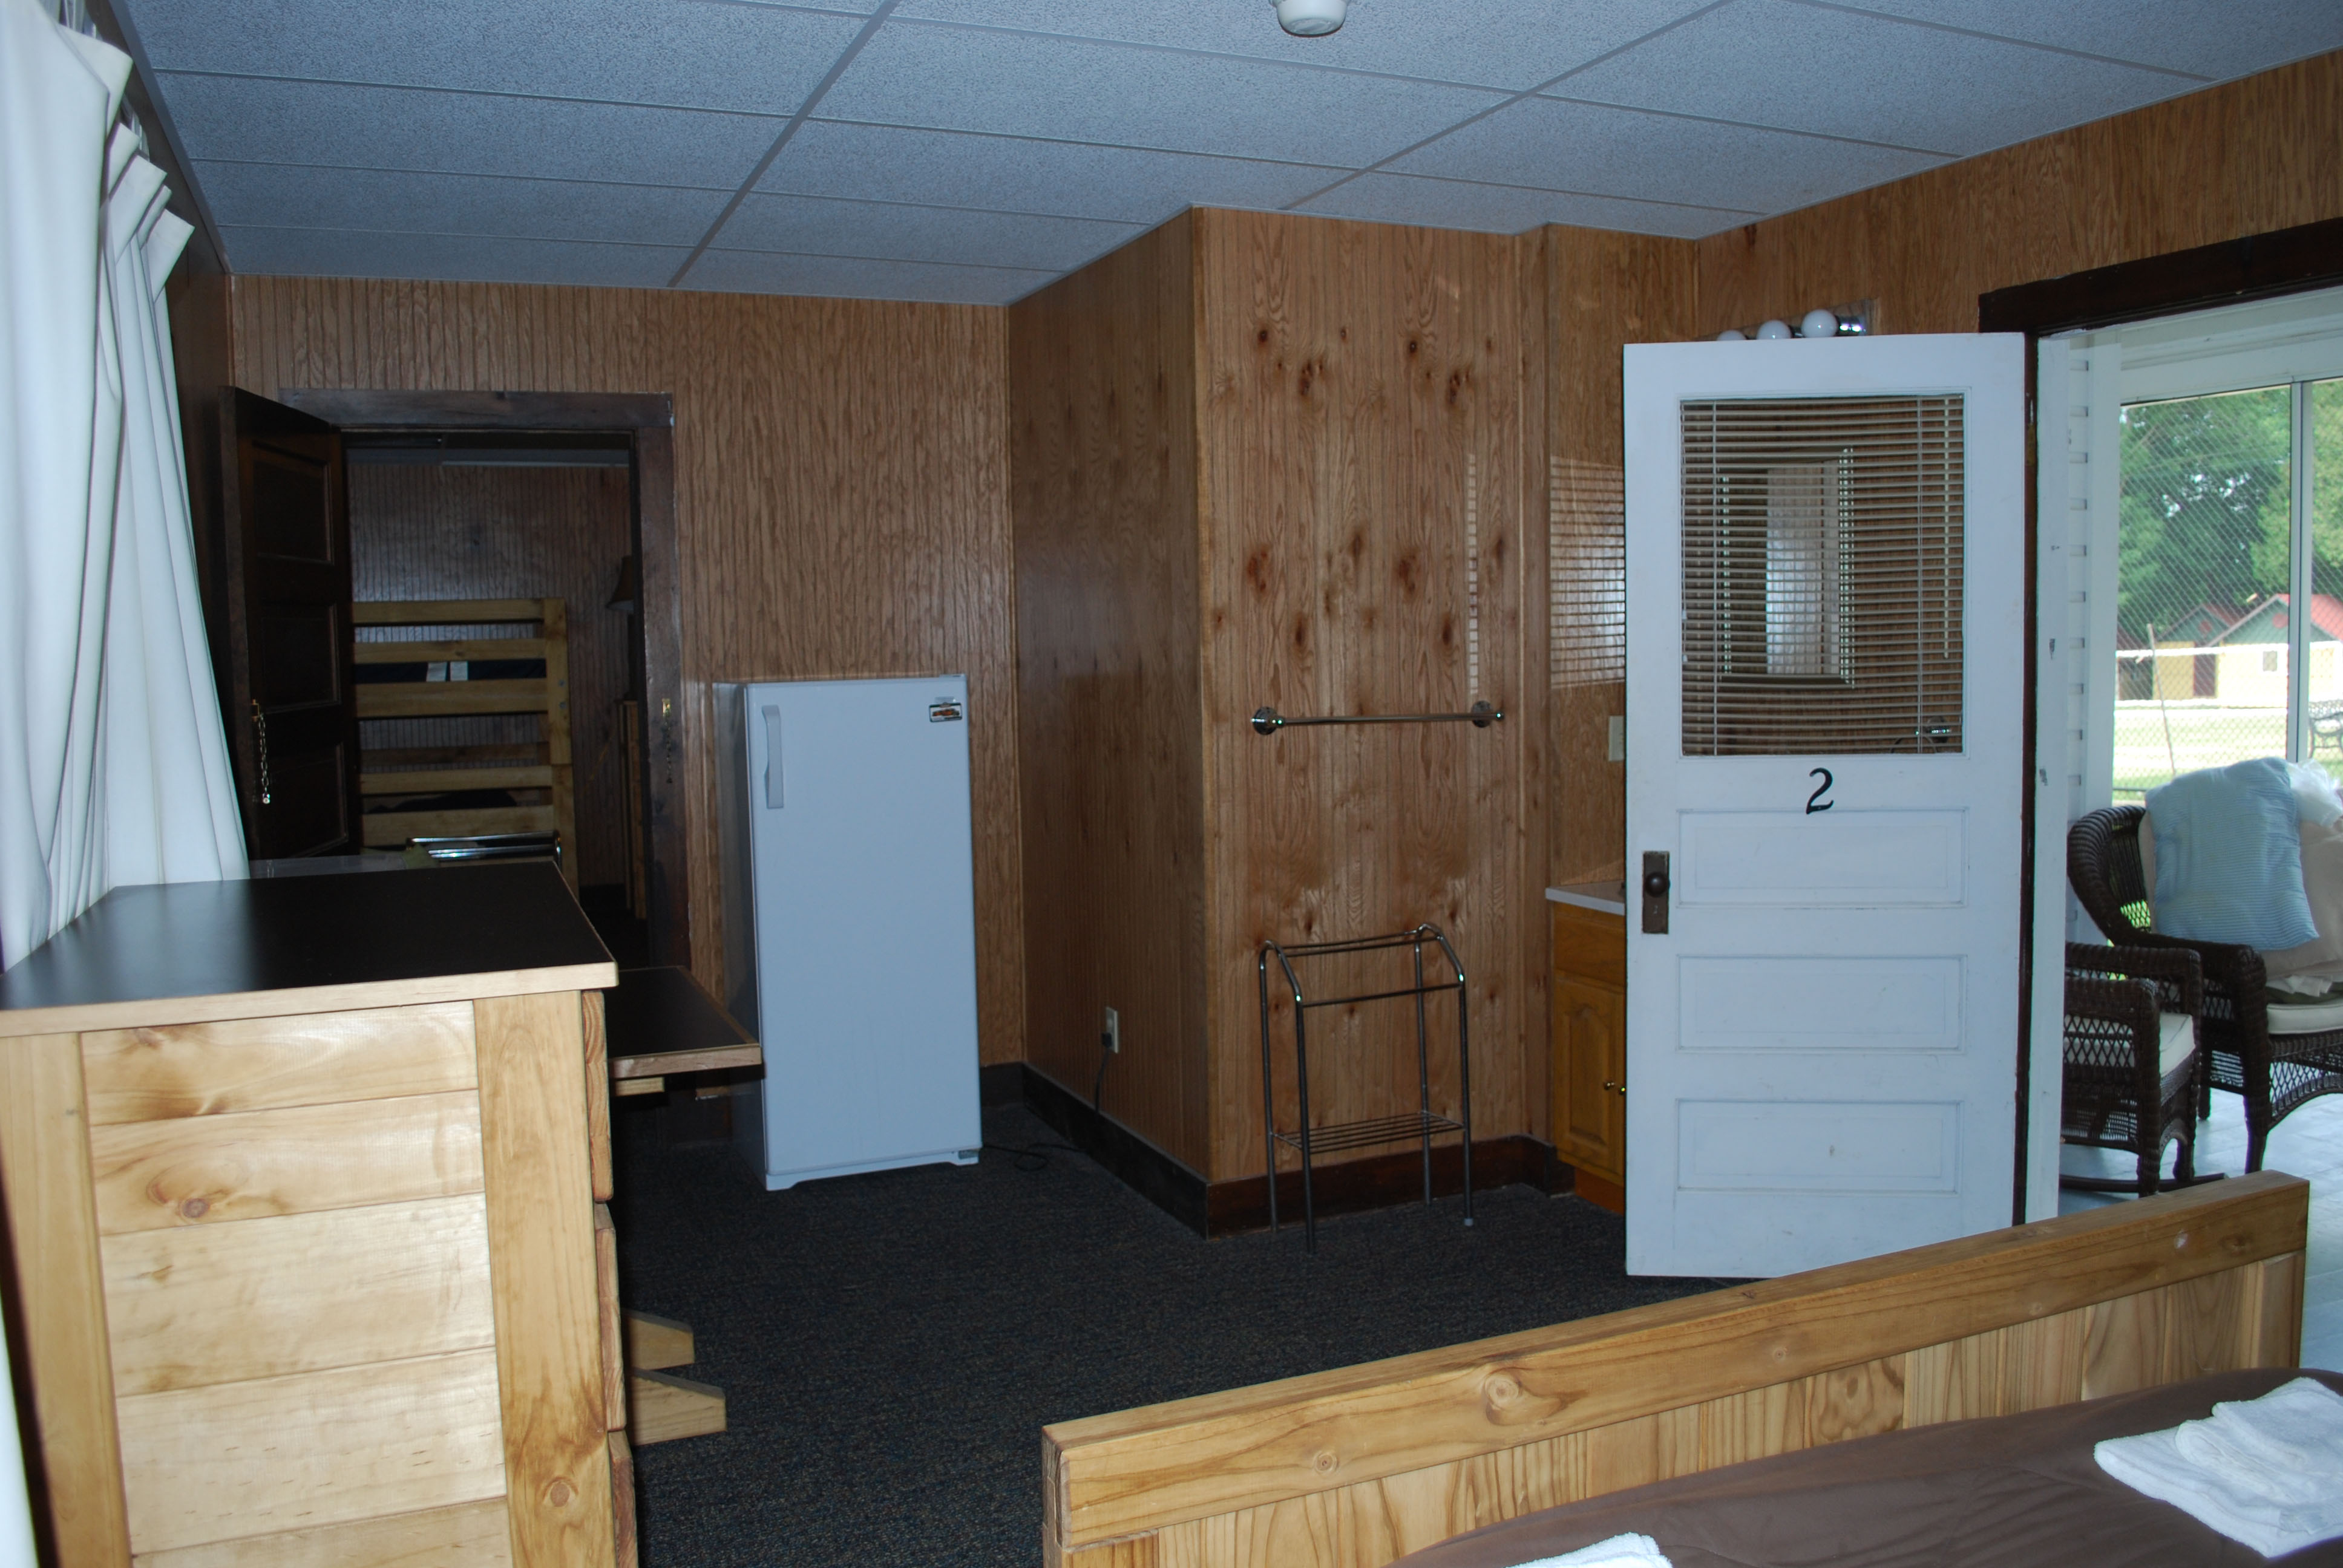
  • Table for four, couch, chair, sink, microwave and refrigerator in bedrooms
  • Electric fans
  • Dressers in each room
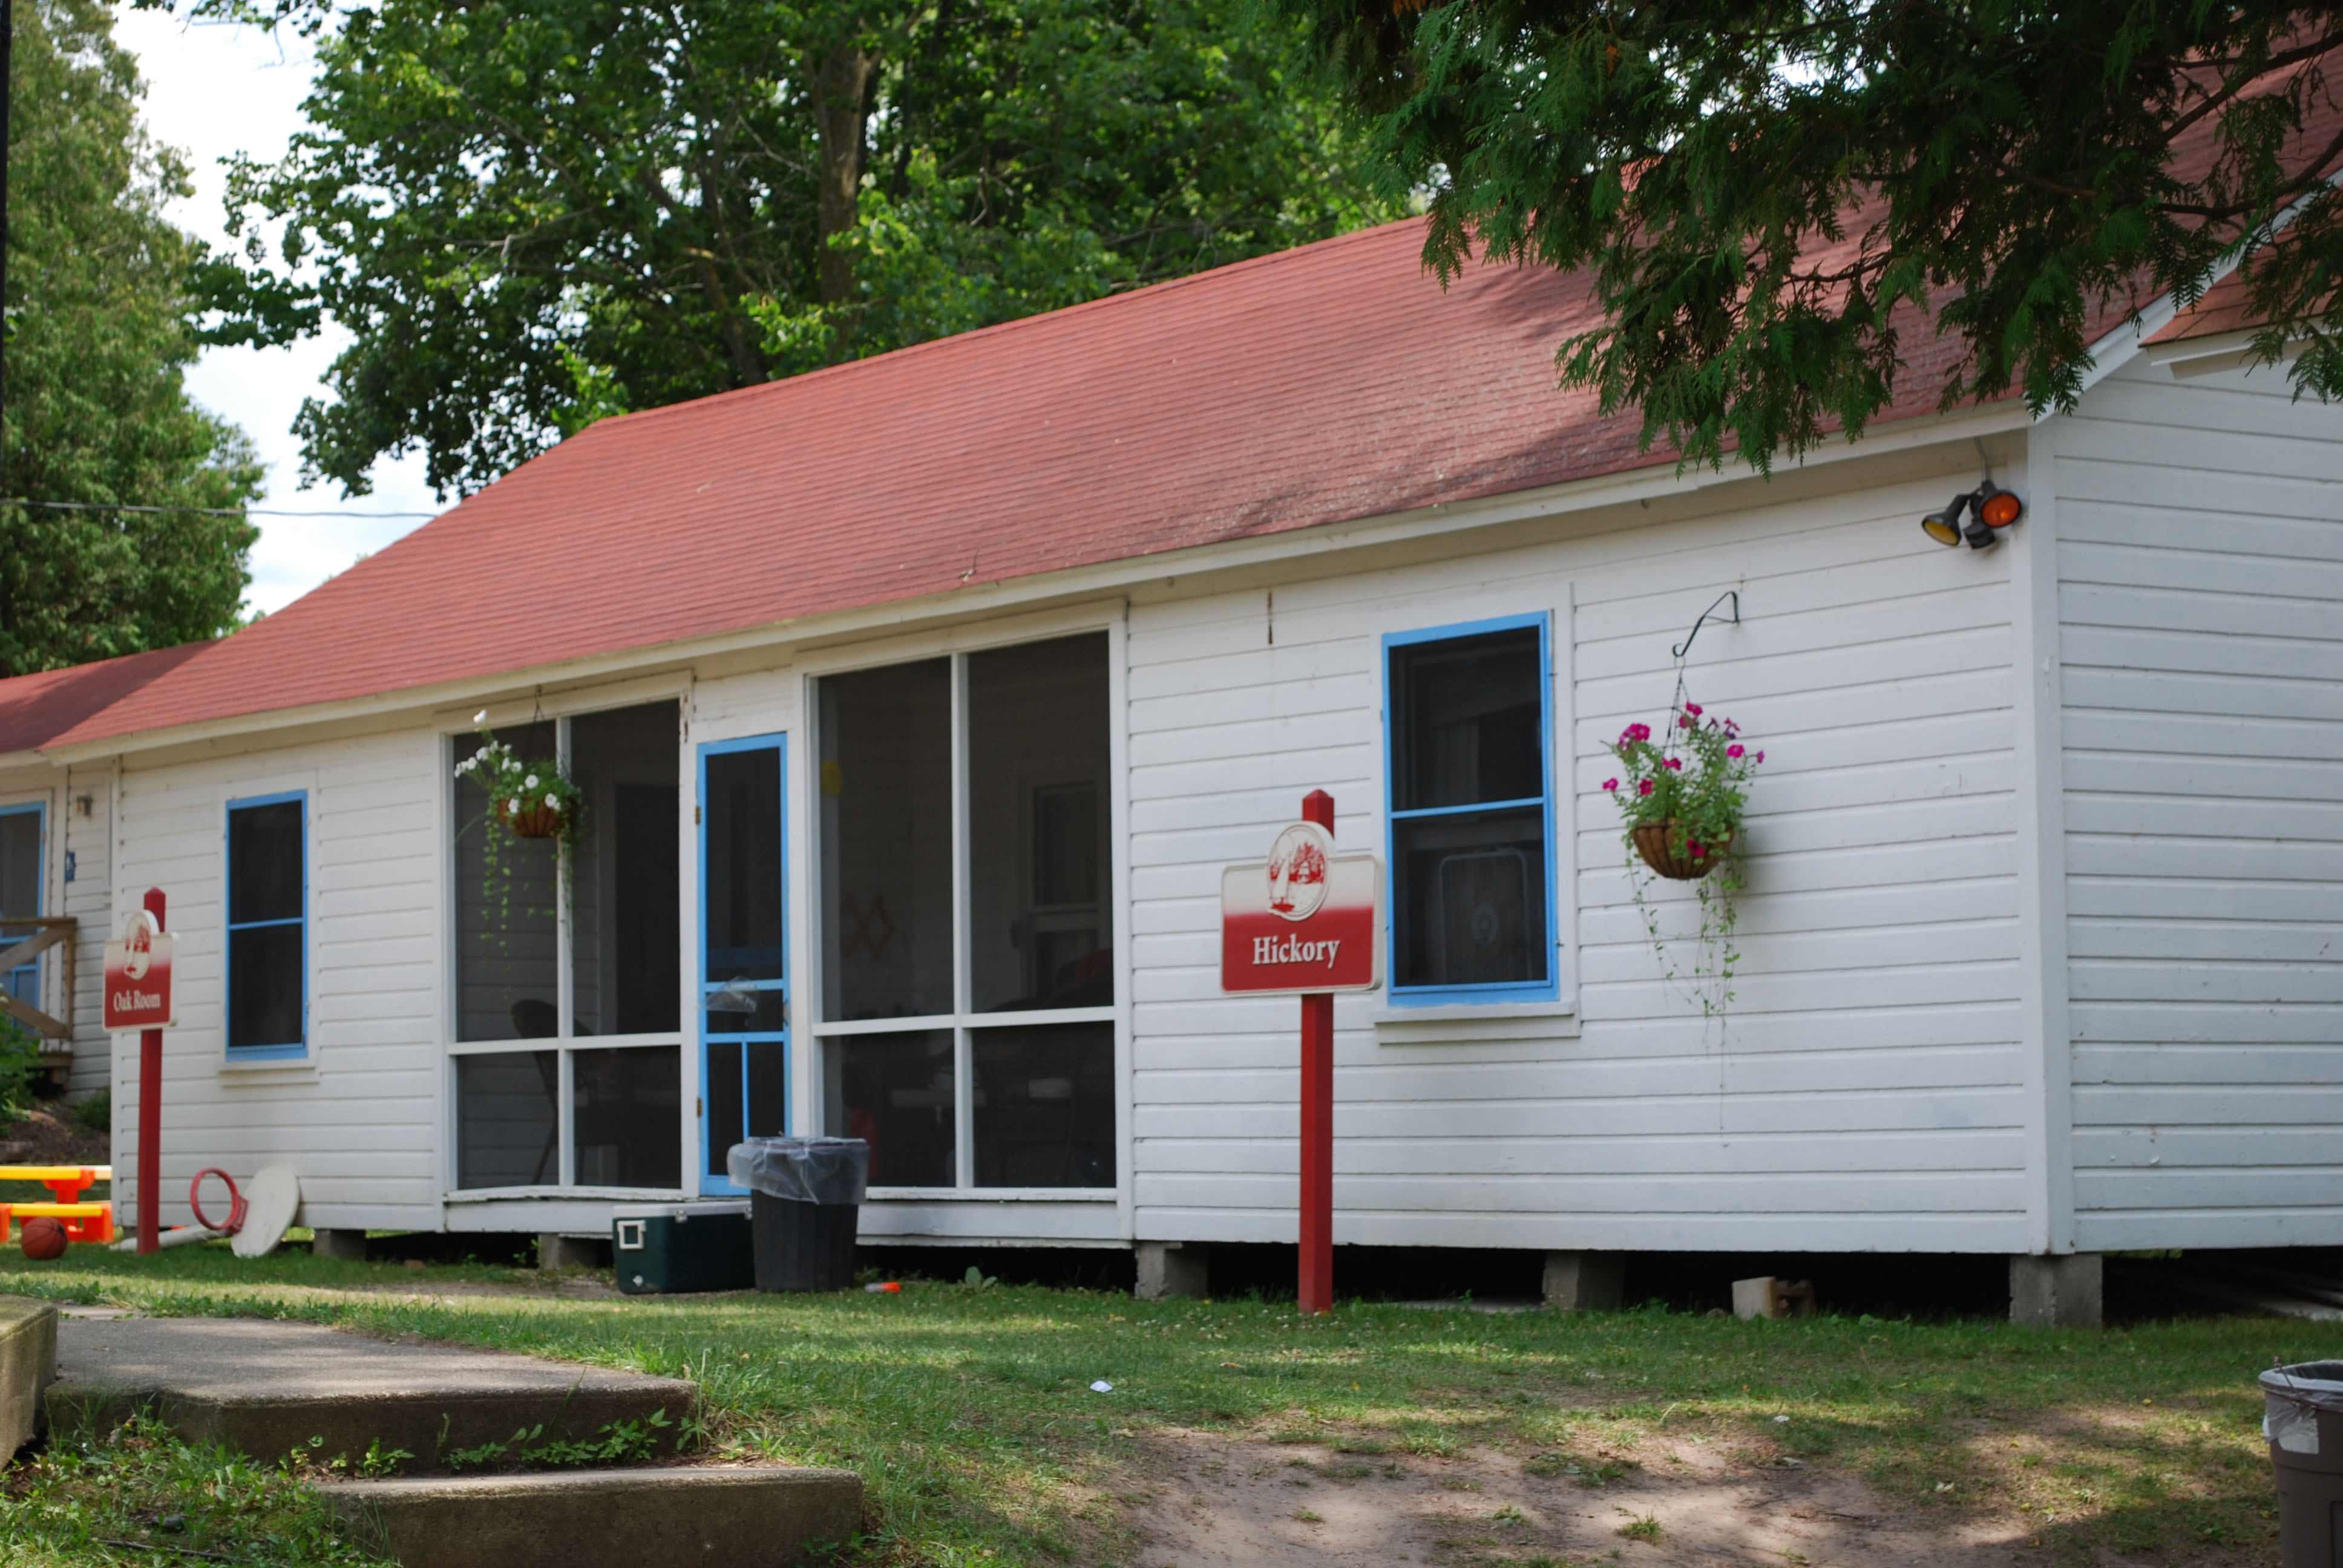
  • Shares camp-view screened-in porch with Oak Room accommodation
  • Could book with Oak Room to house larger party (12 guests total between two accommodations), if available
  • Linens are provided
  • Housekeeping services included

Notes
  • Front door accessed via two steps
  • * Rollaway beds may be requested to accommodate additional guests
Hickory Cabin Building Diagram Hickory interior with large bed Hickory interior with large bed from a second angle
Top: Hickory Cabin Building Diagram
Bottom Left: Hickory interior with large bed
Bottom Right: Hickory interior with large bed from a second angle
Hickory restroom Hickory interior with bunk beds Hickory and Oak room exterior
Left: Hickory restroom
Top Right: Hickory interior with bunk beds
Bottom Right: Hickory and Oak room exterior

Annex

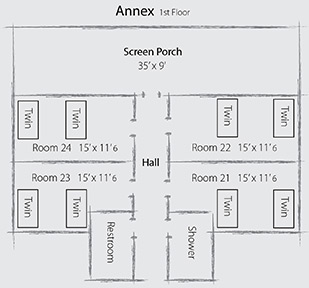
Annex Floor 1

  • Sleeps: 2 people in each room*
  • Beds: 2 twins in each room*

Features:

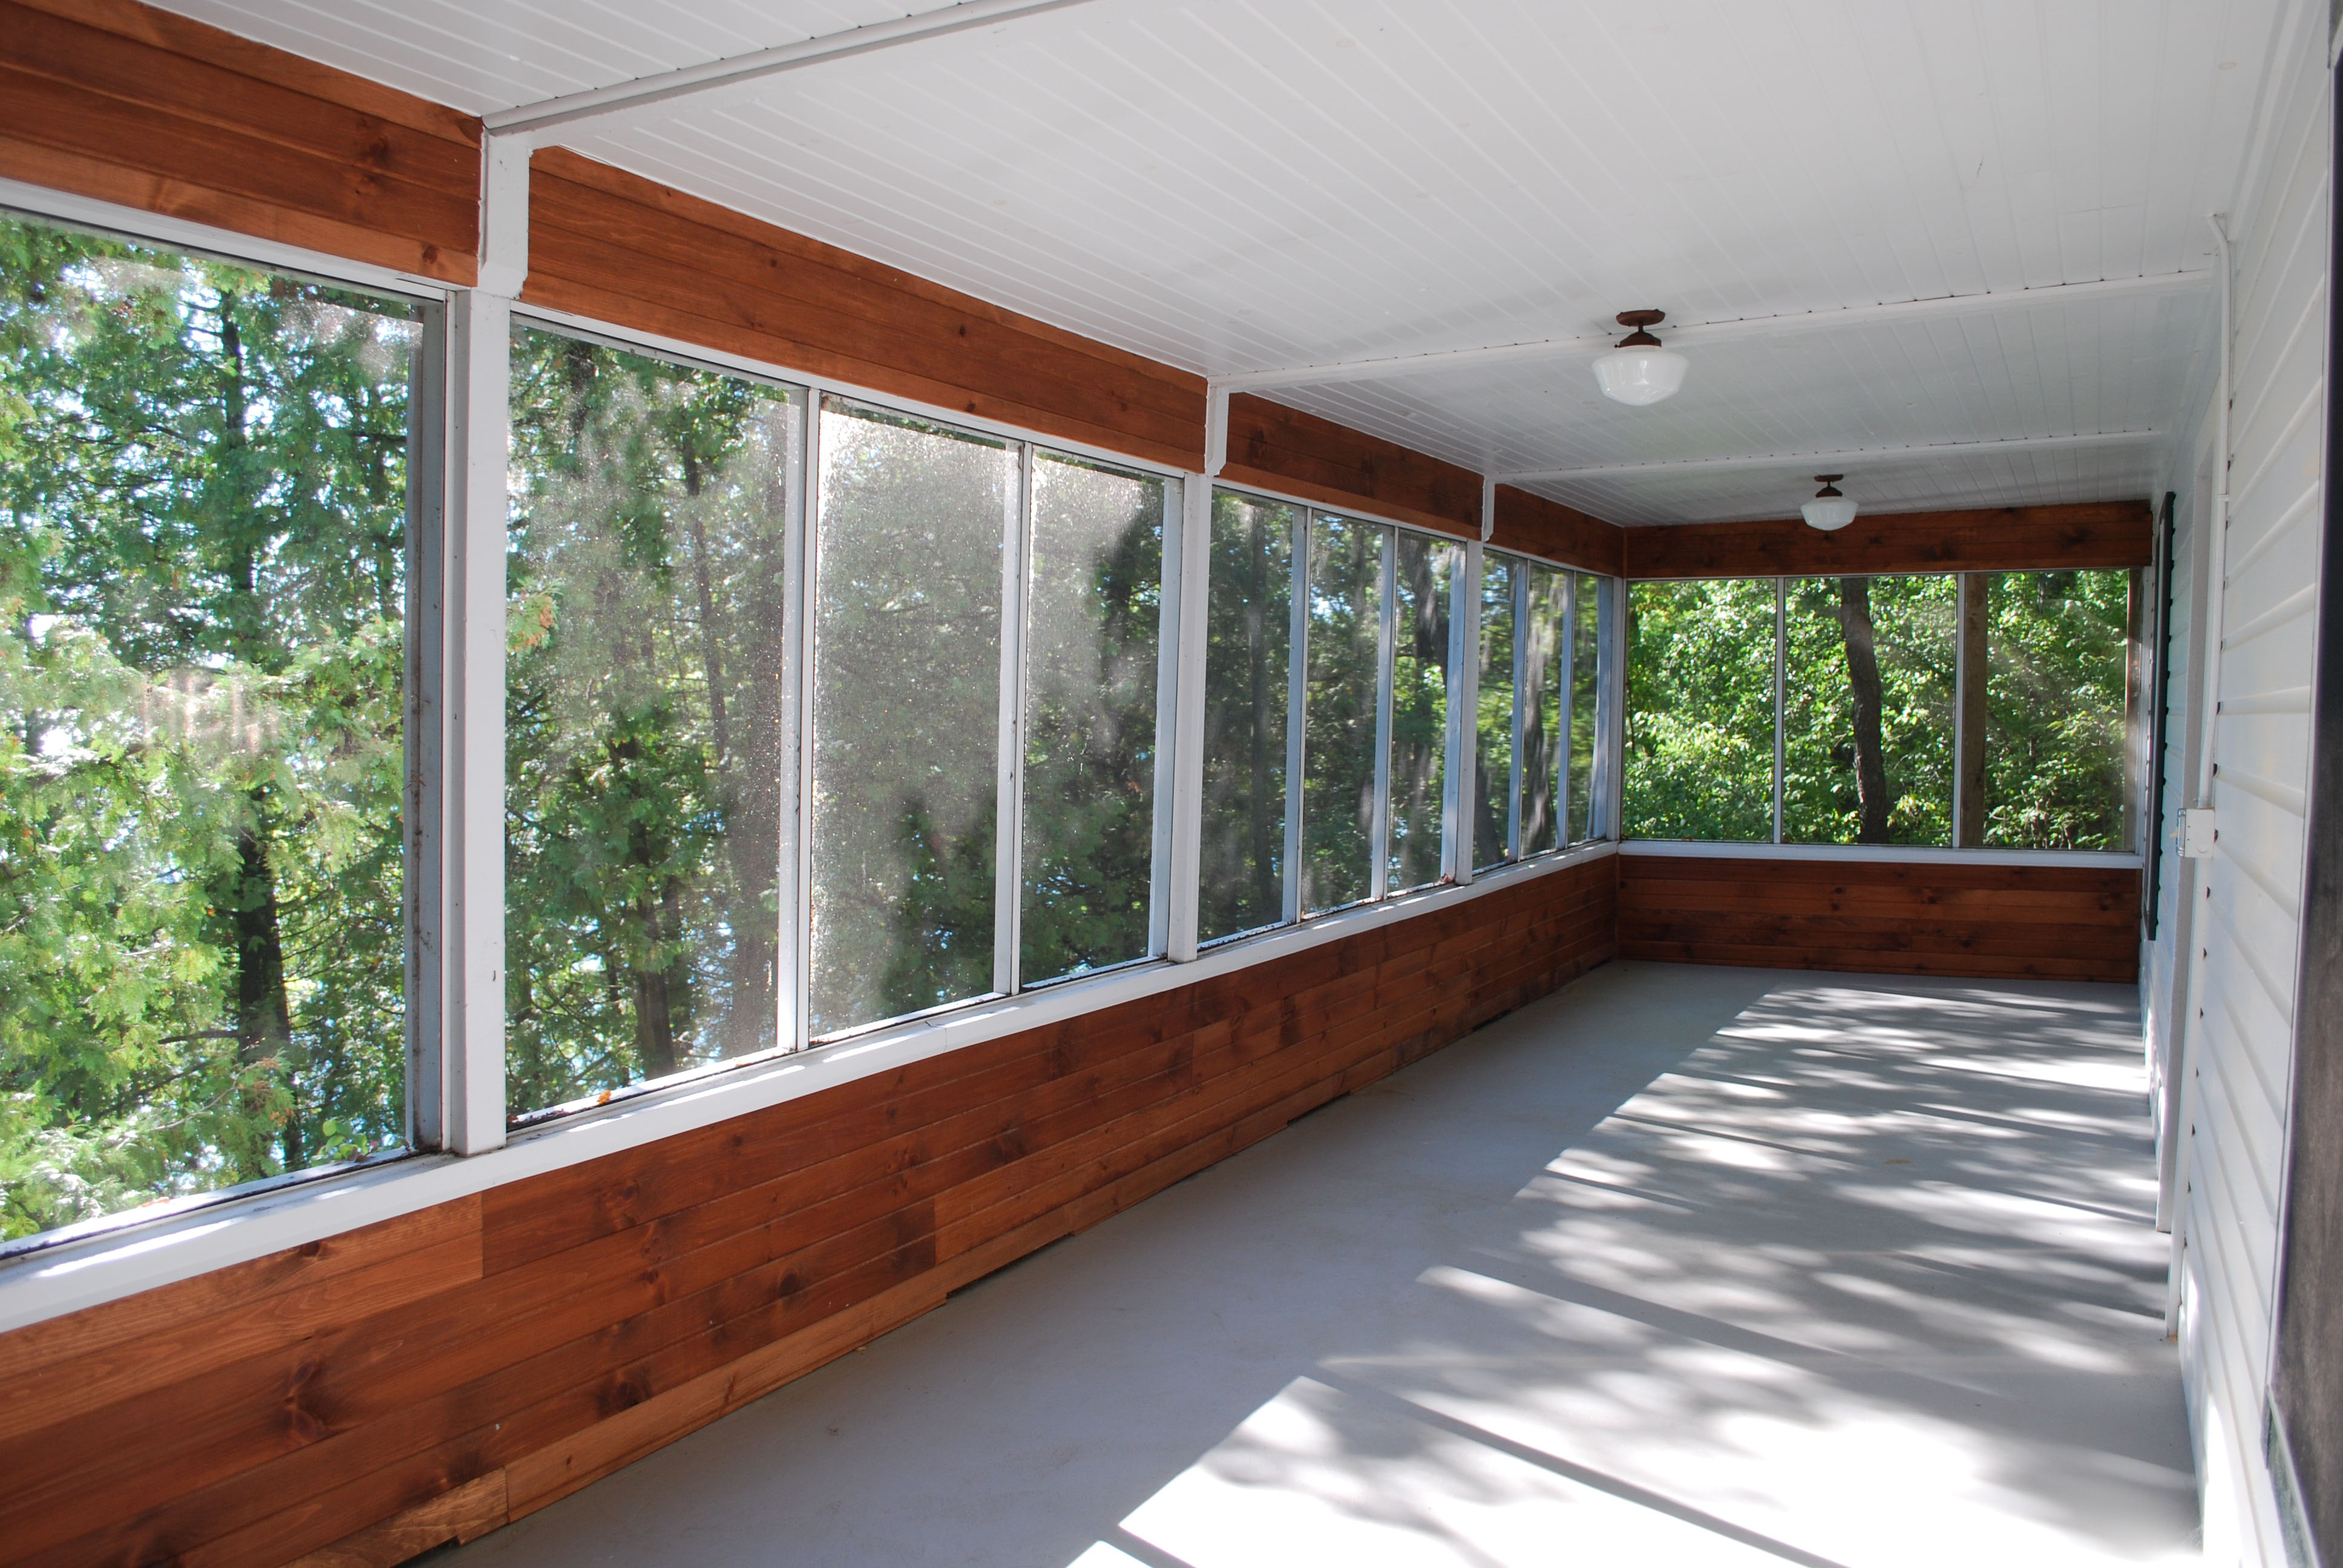
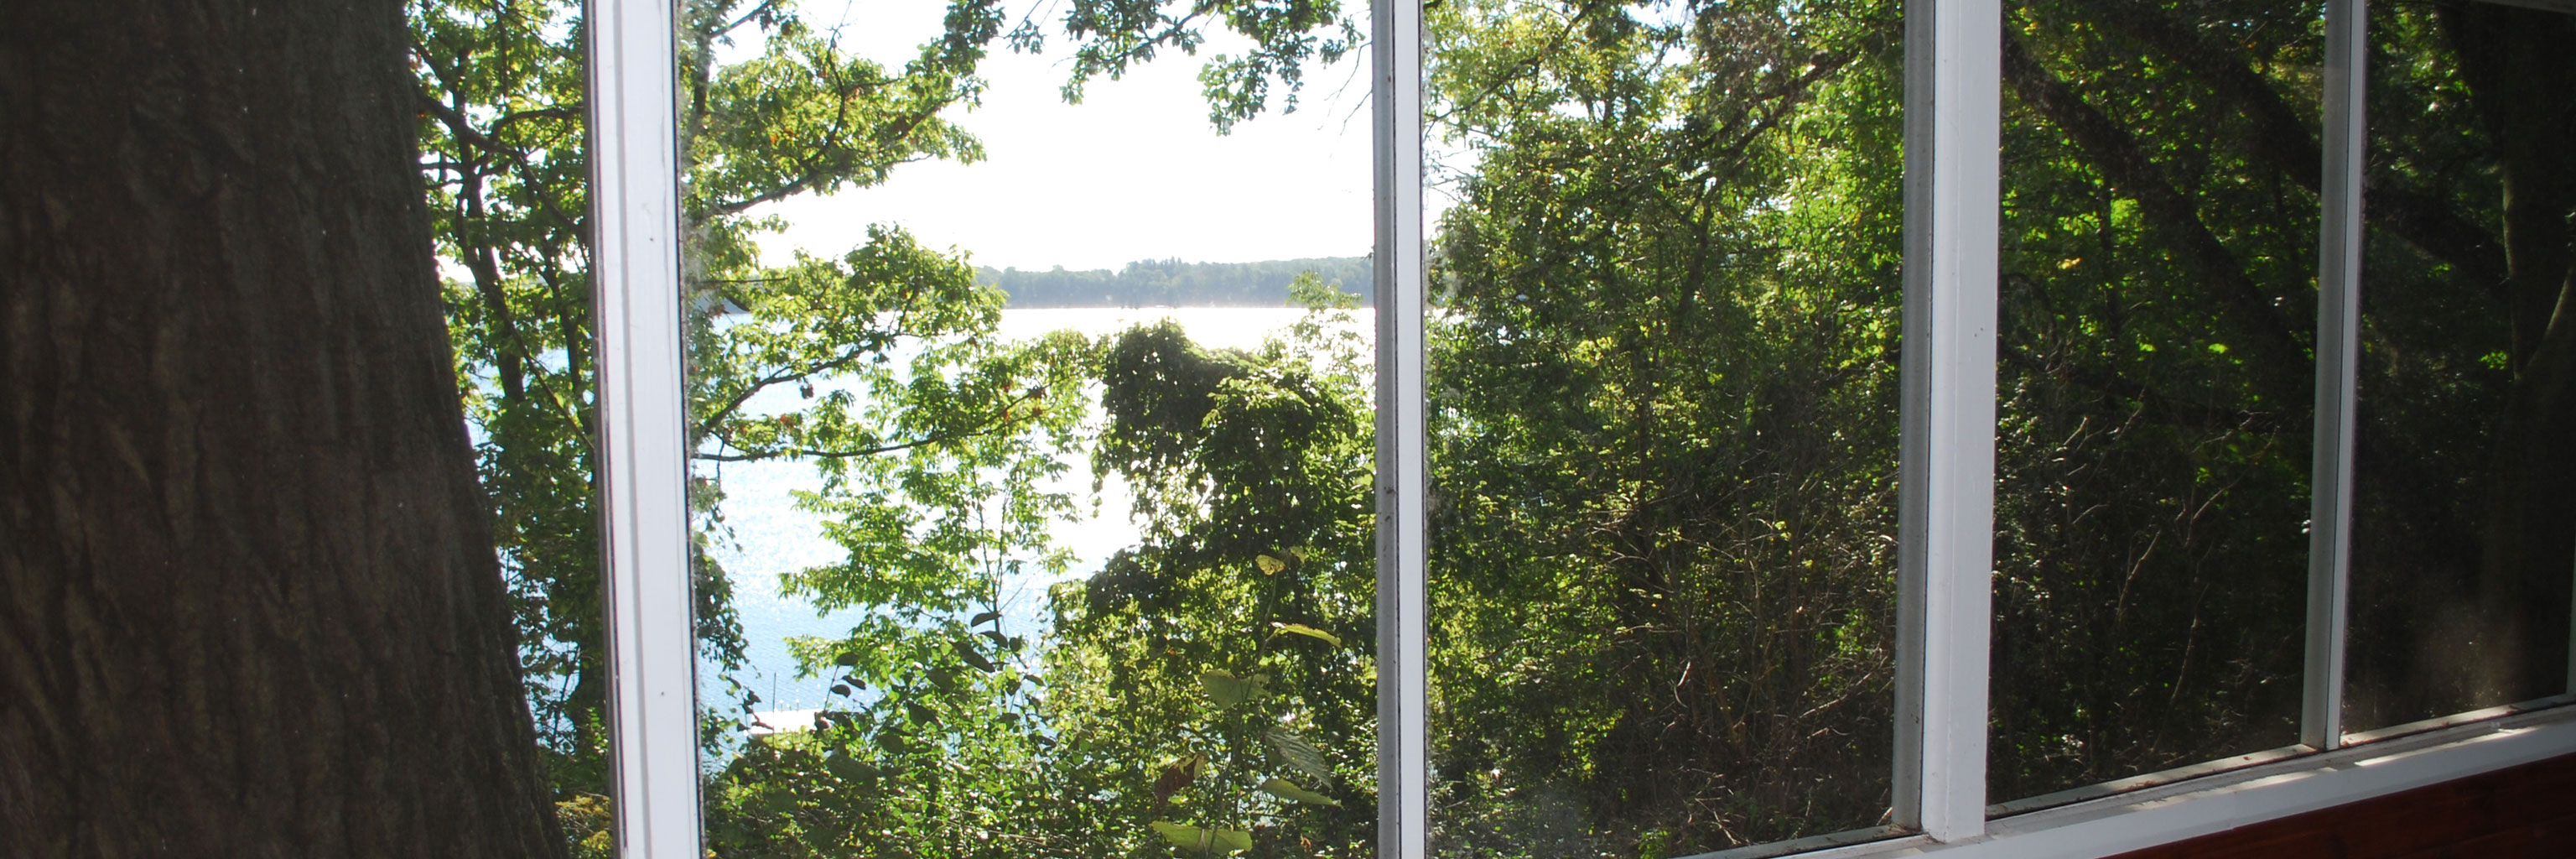
  • Lake-side screened-in porch with furniture for all Annex guests to enjoy
  • Each floor has one restroom and one hot shower for guests to utilize
  • Electric fans
  • Dressers in each room
  • Sinks with hot and cold water in each bedroom
  • Linens are provided
  • Housekeeping services included

Notes
  • Front door accessed via multiple steps
  • * One rollaway bed may be requested to accommodate an additional guest in rooms 22 and 24

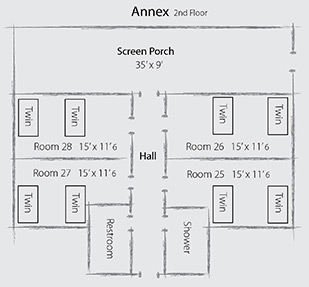
Annex Floor 2

  • Sleeps: 2 people in each room*
  • Beds: 2 twin beds in each room*

Features:

  • Lake-side screened-in porch with furniture for all Annex guests to enjoy
  • Each floor has one restroom and one hot shower for guests to utilize
  • Electric fans
  • Dressers in each room
  • Sinks with hot and cold water in each bedroom
  • Linens are provided
  • Housekeeping services included

Notes
  • Front door accessed via multiple steps
  • * One rollaway bed may be requested to accommodate an additional guest in rooms 26 and 28

    Annex Porch Annex Floor 1 Diagram Annex Floor 2 Diagram
    Top: Annex Porch
    Bottom Left: Annex Floor 1 Diagram
    Bottom Right: Annex Floor 2 Diagram
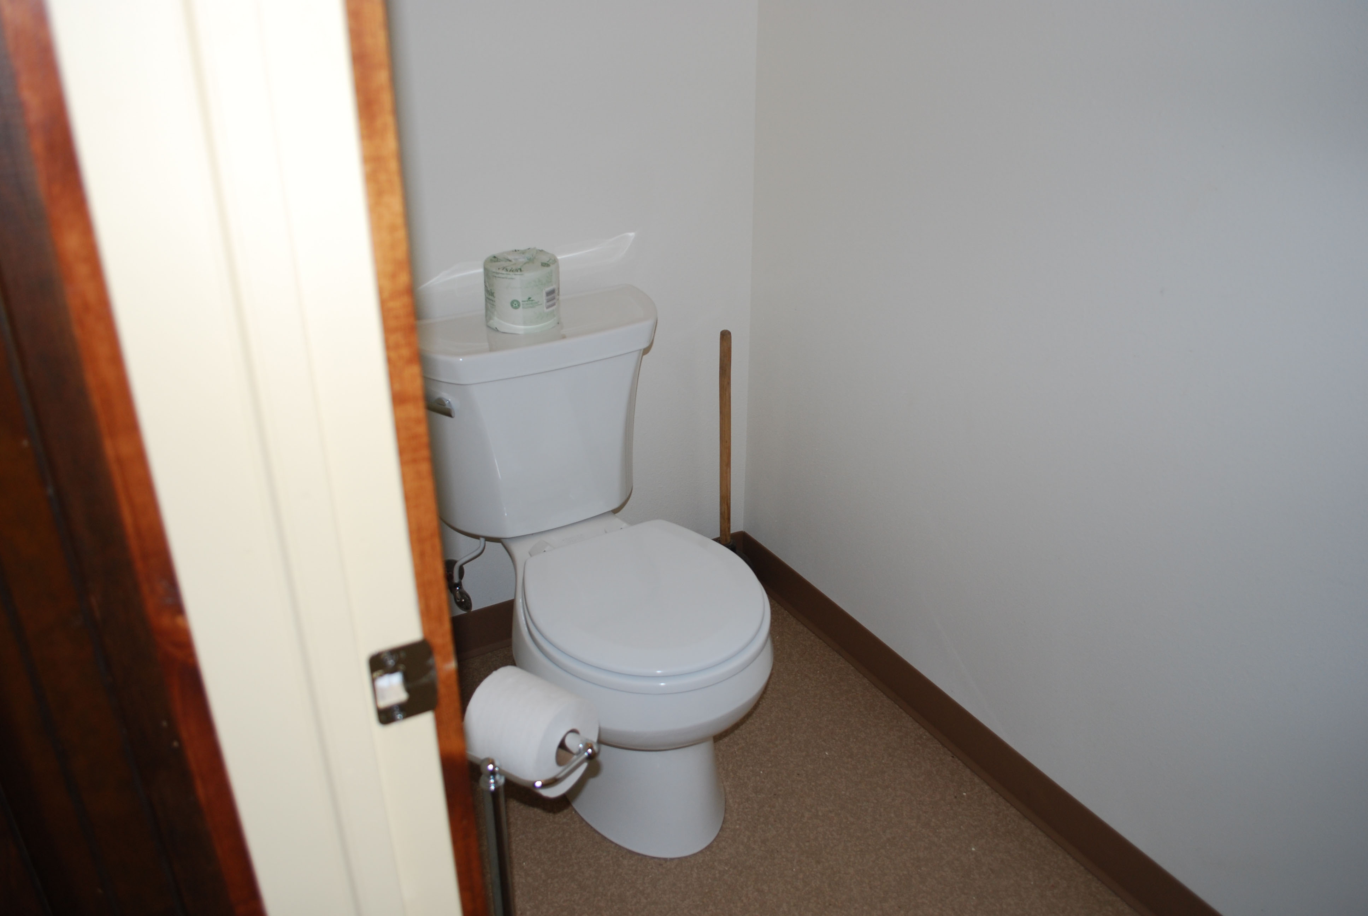
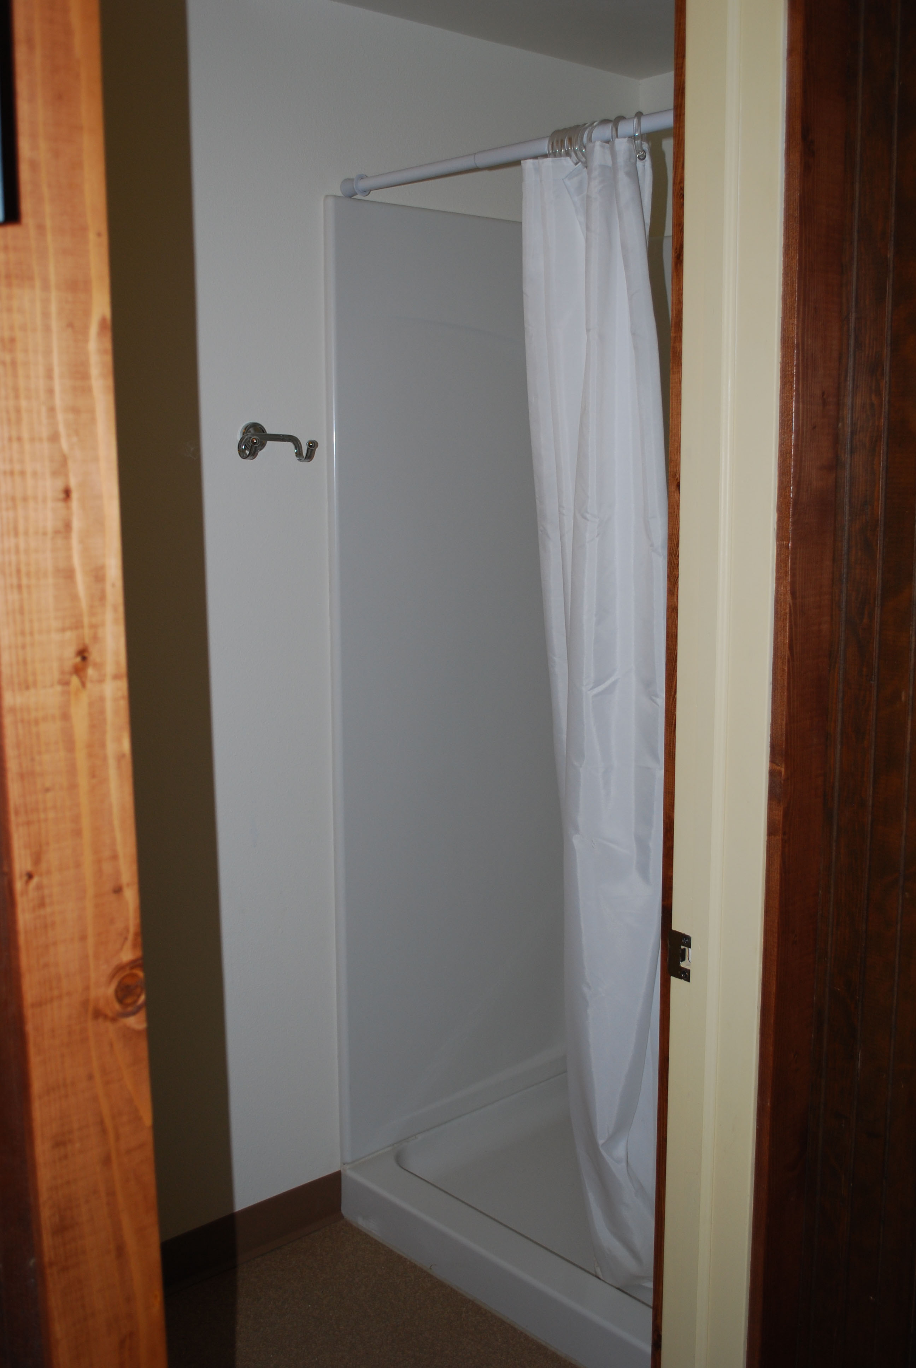
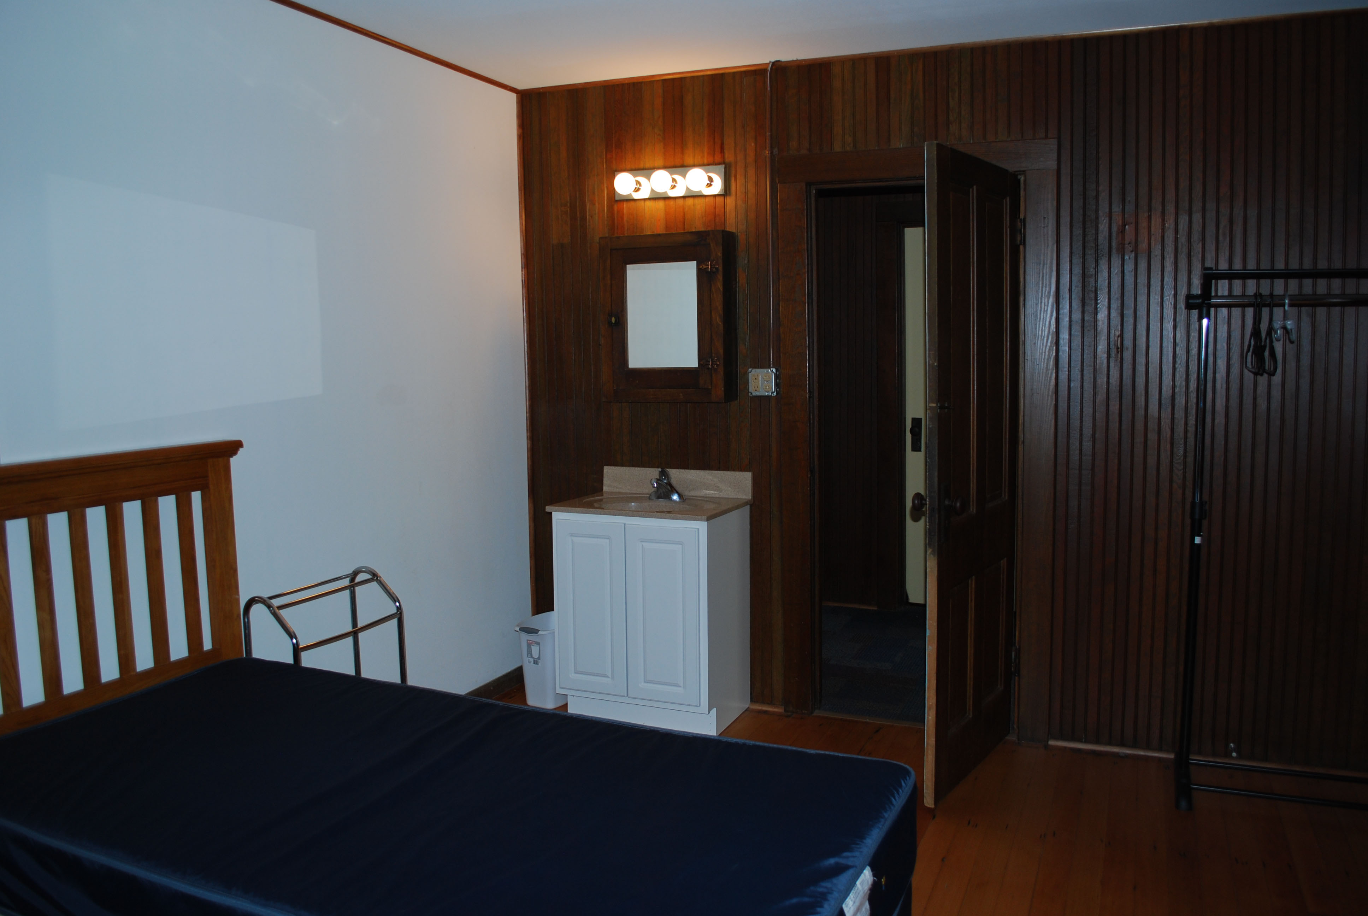
    Annex Shower Annex Restroom Annex Room Interior
    Left: Annex Shower
    Top Right: Annex Restroom
    Top Left: Annex Room Interior
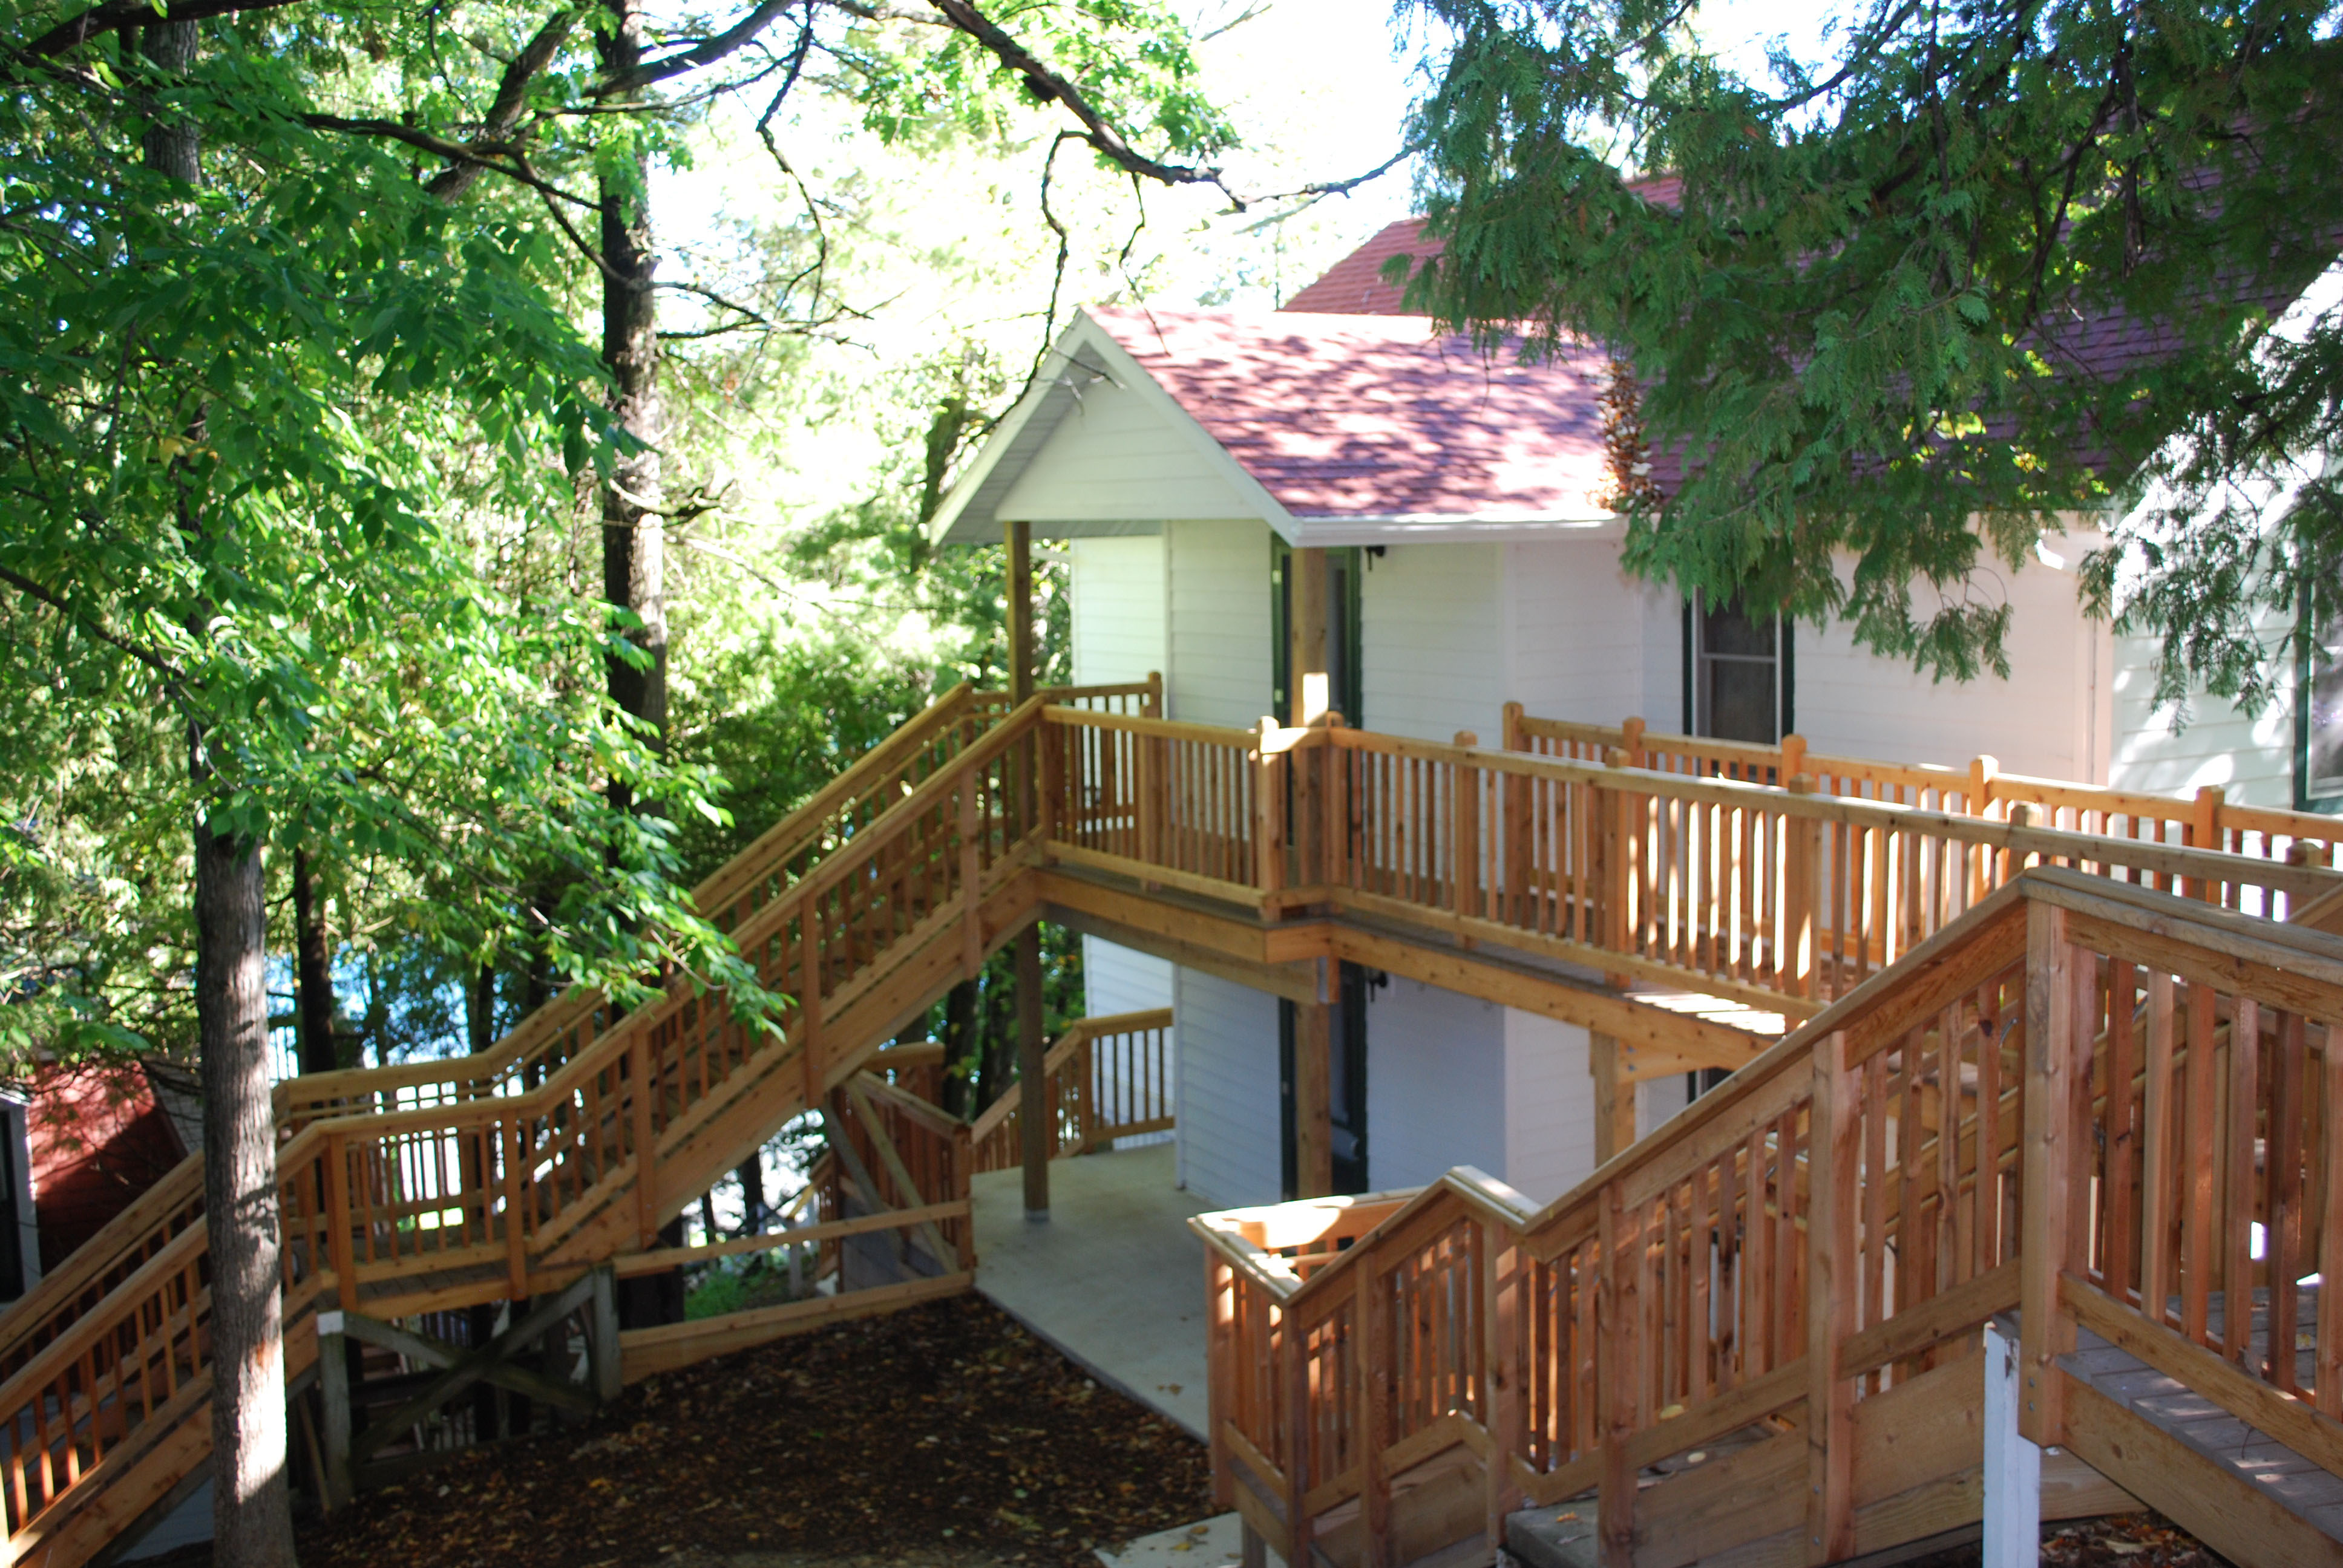
    Annex Front Exterior
    Annex Front Exterior